

8029 Mandan Dr
Brentwood, TN 37027
- 4 Beds
- 3 Baths Full Baths: 2 Half Baths: 1
- 2,795 SqFt
- 6,969 Lot Size
- 2010 Year Built
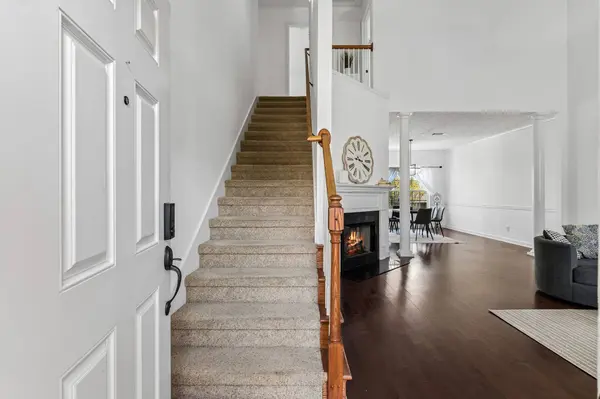
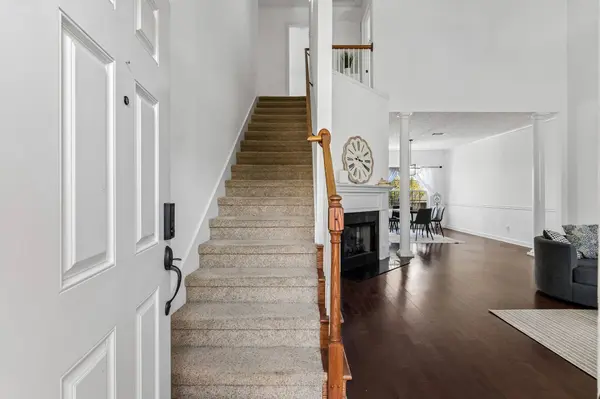
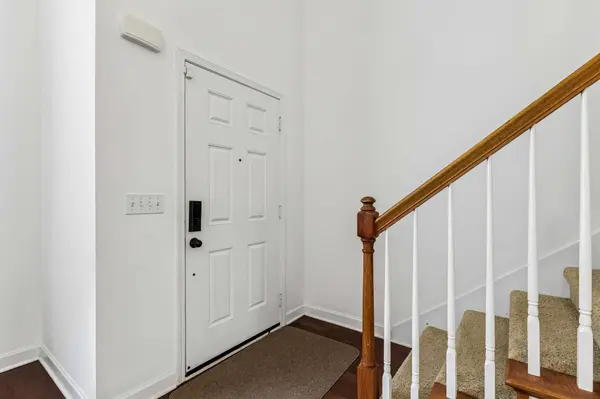
Recent upgrades include fresh interior paint, updated lighting fixtures, new quartz countertops in the kitchen and bathrooms, new faucets, new anti-fog bathroom mirrors, and a newly installed 30-year architectural roof for added value and peace of mind. A huge bonus room adds flexible living space and is especially comfortable with central heating and cooling, plus its own individually installed split A/C unit.
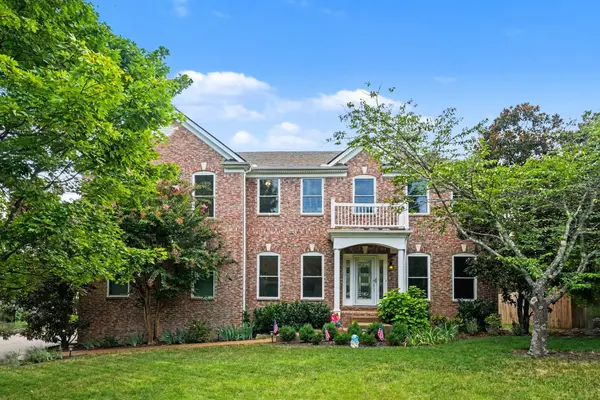
Outside, enjoy the expansive paved patio and professionally designed landscaping, thoughtfully planned for minimal upkeep and mowing. Move-in ready and ideally located, this home offers attractive updates, functional space, and a desirable setting in one of the area's most convenient communities.
GALLERY
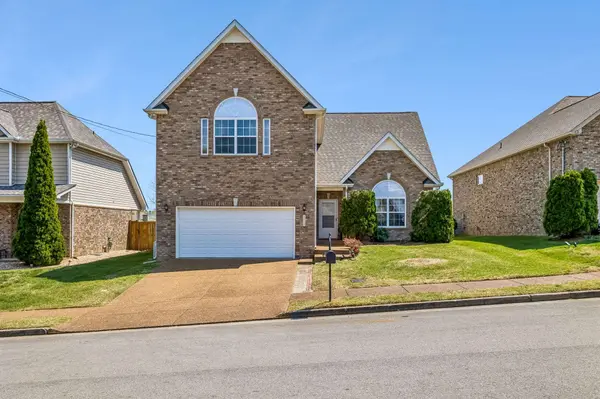
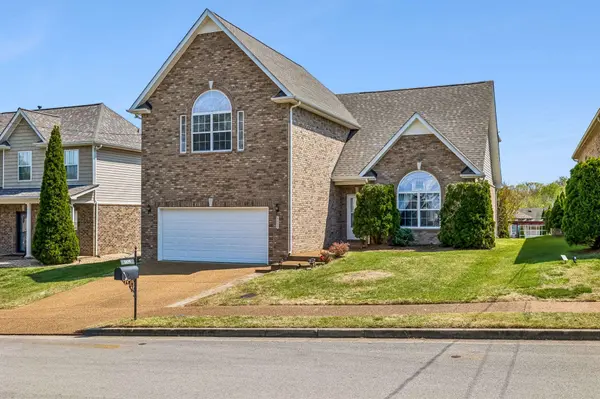
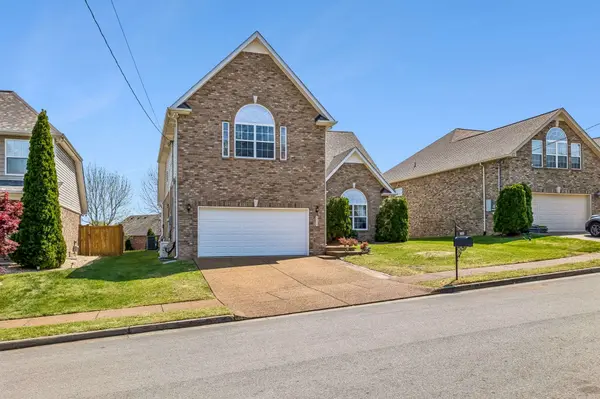
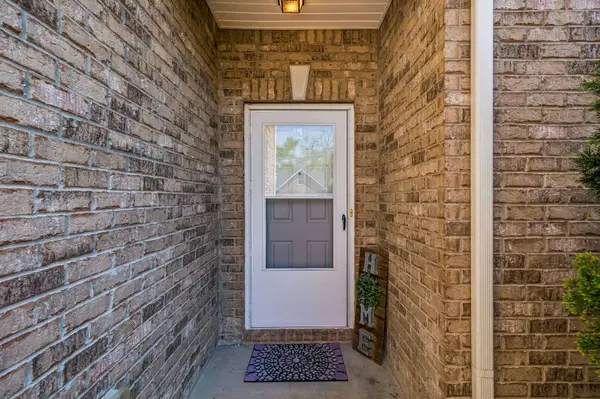

PROPERTY DETAIL
Key Details
Sold Price $599,950
Property Type Single Family Home
Sub Type Single Family Residence
Listing Status Sold
Purchase Type For Sale
Square Footage 2, 795 sqft
Price per Sqft $214
Subdivision Indian Creek
MLS Listing ID 3170223
Sold Date 06/03/26
Bedrooms 4
Full Baths 2
Half Baths 1
HOA Fees $19/mo
HOA Y/N Yes
Year Built 2010
Annual Tax Amount $3,393
Lot Size 6,969 Sqft
Acres 0.16
Lot Dimensions 60 X 105
Property Sub-Type Single Family Residence
Location
State TN
County Davidson County
Rooms
Main Level Bedrooms 1
Building
Story 2
Sewer Public Sewer
Water Public
Structure Type Brick,Vinyl Siding
New Construction false
Interior
Interior Features Ceiling Fan(s), Extra Closets, High Ceilings, Open Floorplan, Walk-In Closet(s)
Heating Central
Cooling Ceiling Fan(s), Central Air, Wall/Window Unit(s)
Flooring Carpet, Wood, Vinyl
Fireplaces Number 1
Fireplace Y
Appliance Electric Range, Dishwasher, Disposal, Microwave, Refrigerator
Exterior
Garage Spaces 2.0
Utilities Available Water Available
View Y/N false
Roof Type Asphalt
Private Pool false
Schools
Elementary Schools Henry C. Maxwell Elementary
Middle Schools Thurgood Marshall Middle
High Schools Cane Ridge High School
Others
Senior Community false
Special Listing Condition Standard
SIMILAR HOMES FOR SALE
Check for similar Single Family Homes at price around $599,950 in Brentwood,TN
Active
$854,900
1144 Banbury Ln, Brentwood, TN 37027
Listed by Jesus (Jesse) Gonzalez of Liberty House Realty, LLC4 Beds 3 Baths 3,401 SqFt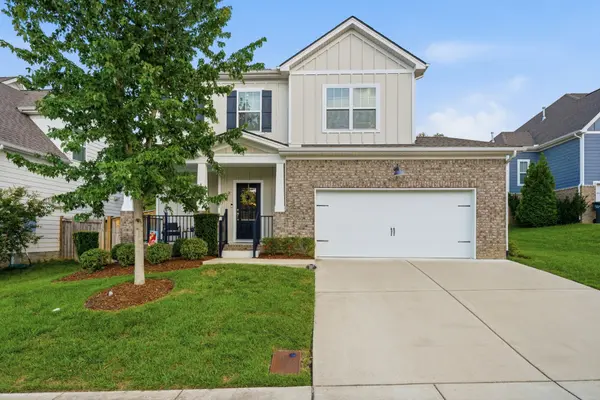
Active
$549,000
451 Red Sunset Ct, Brentwood, TN 37027
Listed by David West of simpliHOM3 Beds 3 Baths 2,061 SqFt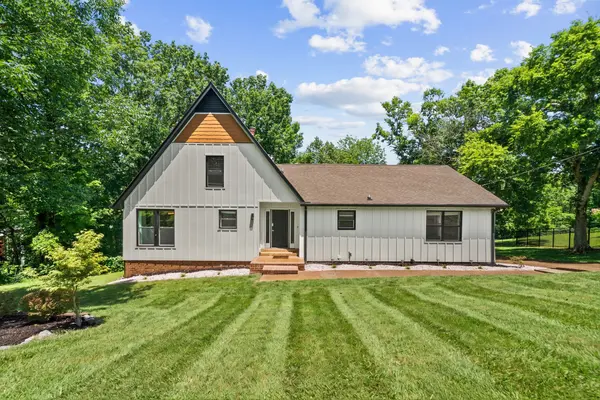
Active
$799,000
145 Forest Trl, Brentwood, TN 37027
Listed by Toni Frizzell ,Senior Broker Associate of Tyler York Real Estate Brokers, LLC3 Beds 3 Baths 2,945 SqFt
CONTACT