

636 Fox Hound Dr, Clarksville, TN 37040
REQUEST A TOUR If you would like to see this home without being there in person, select the "Virtual Tour" option and your advisor will contact you to discuss available opportunities.
In-PersonVirtual Tour
Listed by Erica Ramos • Keller Williams Realty Clarksville
$ 329,900
Est. payment | /mo

3 Beds

3 Baths

1,840 SqFt


Save
$ 329,900
Est. payment | /mo
Save

3 Beds

3 Baths

1,840 SqFt

Open House

Sat Sep 19, 2:00pm - 4:00pm

Key Details

Property Type Single Family Home

Sub Type Single Family Residence

Listing Status Active

Purchase Type For Sale

Square Footage 1,840 sqft

Price per Sqft $179

Subdivision Fox Crossing

MLS Listing ID 3541235

Bedrooms 3

Full Baths 2

Half Baths 1

HOA Y/N No

Year Built 2014

Annual Tax Amount $2,353

Lot Size 0.430 Acres

Acres 0.43

Property Sub-Type Single Family Residence

Property Description

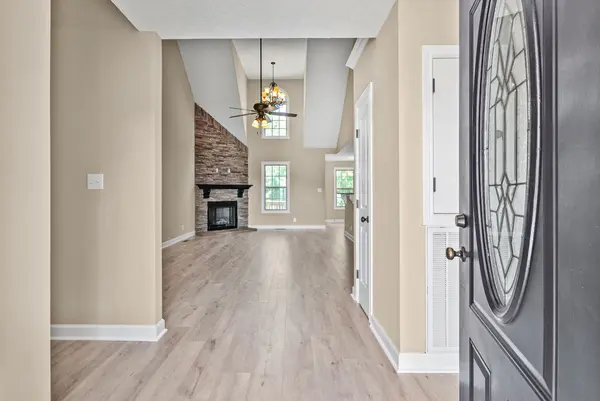
Don't miss this exceptionally functional 1,840 sq ft single-family home in Clarksville, TN! Featuring a highly desirable layout with 3 spacious bedrooms and 2.5 bathrooms with a bonus room. New laminate flooring and new paint throughout the home! This property is designed to fit your lifestyle! The open and airy main living room centers around an eye-catching stone fireplace and vaulted ceilings, adding organic warmth and character to the home. Directly above the 2 car garage, is a finished bonus room with a half bath that offers excellent flexibility to serve as a fourth bedroom option, hobby studio, or second living room. Situated on a generous .43-acre lot, with trees and NO Backyard neighbors. Great location with easy access to I-24, shopping and dining. Don't miss out on this one!

Location

State TN

County Montgomery County

Rooms

Main Level Bedrooms 3

Interior

Interior Features Air Filter, Ceiling Fan(s), Entrance Foyer, Extra Closets, High Ceilings, Open Floorplan, Walk-In Closet(s), High Speed Internet

Heating Central, Electric

Cooling Central Air, Electric

Flooring Carpet, Laminate, Vinyl

Fireplaces Number 1

Fireplace Y

Appliance Oven, Dishwasher, Disposal, Microwave, Refrigerator, Stainless Steel Appliance(s)

Exterior

Garage Spaces 2.0

Utilities Available Electricity Available, Water Available

View Y/N false

Roof Type Shingle

Private Pool false

Building

Lot Description Level

Story 2

Sewer Public Sewer

Water Public

Structure Type Stone,Vinyl Siding

New Construction false

Schools

Elementary Schools Oakland Elementary

Middle Schools Kirkwood Middle

High Schools Kirkwood High

Others

Senior Community false

Special Listing Condition Standard

RealTracs IDX

Schools and Properties Nearby

Learn More About LPT Realty

Name
Phone*
Message
Tour the Home

636 Fox Hound Dr