
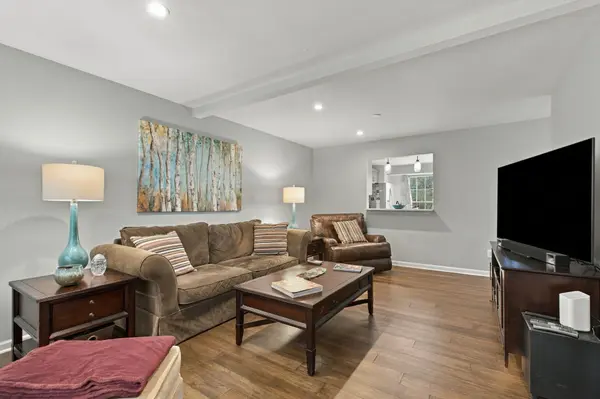

487 Huntington Ridge Dr, Nashville, TN 37211
REQUEST A TOUR If you would like to see this home without being there in person, select the "Virtual Tour" option and your agent will contact you to discuss available opportunities.
In-PersonVirtual Tour
Listed by Bobby Hite • Bobby Hite Co., REALTORS
$ 349,950
Est. payment | /mo

3 Beds

3 Baths

1,944 SqFt


Save
$ 349,950
Est. payment | /mo
Save

3 Beds

3 Baths

1,944 SqFt

Key Details

Property Type Townhouse

Sub Type Townhouse

Listing Status Active

Purchase Type For Sale

Square Footage 1,944 sqft

Price per Sqft $180

Subdivision Huntington Ridge

MLS Listing ID 3627439

Bedrooms 3

Full Baths 2

Half Baths 1

HOA Fees $279/mo

HOA Y/N Yes

Year Built 1998

Annual Tax Amount $2,400

Lot Size 1,306 Sqft

Acres 0.03

Property Sub-Type Townhouse

Property Description

Beautifully updated and move-in ready townhome offering a spacious 3-level home: 4 bedrooms and 2.5 bathrooms, providing flexible living options. The main level features an inviting open layout with a generous living area with fireplace, a dedicated dining space, and a well-appointed, remodeled spacious sunny kitchen. Primary suite with space for sitting area. Basement could be great rec or bonus room. Private back deck. Enjoy the convenience of a 1-car attached garage, abundant storage, and low-maintenance living. Unbelievable amount of space in this terrific townhome!

Location

State TN

County Davidson County

Interior

Interior Features Ceiling Fan(s)

Heating Central, Natural Gas

Cooling Ceiling Fan(s), Central Air, Electric

Flooring Wood, Tile

Fireplace N

Appliance Electric Oven, Electric Range, Dishwasher, Microwave, Refrigerator

Exterior

Garage Spaces 1.0

Utilities Available Electricity Available, Natural Gas Available, Water Available

Amenities Available Clubhouse, Pool

View Y/N false

Private Pool false

Building

Lot Description Level

Story 3

Sewer Public Sewer

Water Public

Structure Type Brick

New Construction false

Schools

Elementary Schools Granbery Elementary

Middle Schools Croft Design Center

High Schools John Overton Comp High School

Others

HOA Fee Include Maintenance Grounds,Recreation Facilities

Senior Community false

Special Listing Condition Standard

RealTracs IDX

Schools and Properties Nearby

Learn More About LPT Realty

Name
Phone*
Message
Tour the Home

487 Huntington Ridge Dr