





4 Beds
2 Baths
2,293 SqFt
4 Beds
2 Baths
2,293 SqFt
Key Details
Property Type Single Family Home
Sub Type Single Family Residence
Listing Status Active
Purchase Type For Sale
Square Footage 2,293 sqft
Price per Sqft $370
MLS Listing ID 3627589
Bedrooms 4
Full Baths 2
Year Built 2020
Annual Tax Amount $1,981
Lot Size 4.820 Acres
Acres 4.82
Property Sub-Type Single Family Residence
Property Description
Designed for comfortable one-level living, this home features 4 bedrooms, 2 full bathrooms, a dedicated home office, and a spacious, open floor plan connecting the living room, kitchen, and dining area. A separate formal dining room just off the kitchen provides additional space for entertaining and gatherings.
The thoughtfully designed layout offers a Jack-and-Jill bedroom arrangement on one side of the home, while the primary suite features its own private bathroom and walk-in closet. A convenient mudroom off the attached 2-car garage adds everyday functionality.
Enjoy relaxing in the sunroom overlooking the property, with direct access to the back patio--perfect for outdoor entertaining or simply taking in the peaceful surroundings.
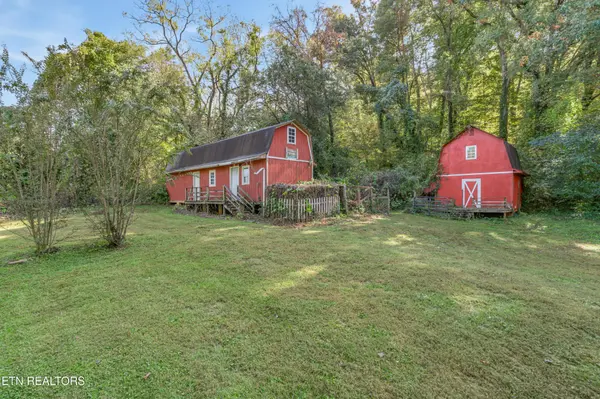
Outside is where this property truly shines! In addition to the attached 2-car garage, you'll find a detached 2-car garage and multiple outbuildings offering endless possibilities. One outbuilding was previously used as a workshop and features an upstairs area, with the potential for electrical hookup if desired. Another was formerly used as a chicken coop and could be restored for similar use, making this property ideal for anyone interested in a hobby farm, gardening, or additional storage and workspace.
Whether you're dreaming of a mini farm, outdoor recreation, or simply enjoying privacy and open space, the possibilities are endless!
A rare opportunity to enjoy one-level living, versatile outdoor space, and a convenient Hardin Valley location--all in one property!
Location
State TN
County Knox County
Rooms
Main Level Bedrooms 4
Interior
Interior Features Walk-In Closet(s), Pantry, Ceiling Fan(s)
Heating Central, Electric
Cooling Central Air, Ceiling Fan(s)
Fireplace Y
Appliance Dishwasher, Microwave, Range, Refrigerator
Exterior
Garage Spaces 2.0
Utilities Available Electricity Available, Water Available
View Y/N false
Private Pool false
Building
Lot Description Private, Wooded, Other, Level
Story 1
Sewer Septic Tank
Water Public
Structure Type Frame,Vinyl Siding
New Construction false
Others
Senior Community false
Special Listing Condition Standard

Schools and Properties Nearby