


Bought with Mercedes Story
$407,000
$425,000
4.2%For more information regarding the value of a property, please contact us for a free consultation.
3 Beds
3 Baths
2,332 SqFt
SOLD DATE : 02/23/2026
Key Details
Sold Price $407,000
Property Type Single Family Home
Sub Type Single Family Residence
Listing Status Sold
Purchase Type For Sale
Square Footage 2,332 sqft
Price per Sqft $174
Subdivision Cimmaron Trace Sec 2
MLS Listing ID 2926228
Sold Date 02/23/26
Bedrooms 3
Full Baths 2
Half Baths 1
HOA Y/N No
Year Built 2014
Annual Tax Amount $2,025
Lot Size 0.270 Acres
Acres 0.27
Lot Dimensions 90 X 118.81 IRR
Property Sub-Type Single Family Residence
Property Description
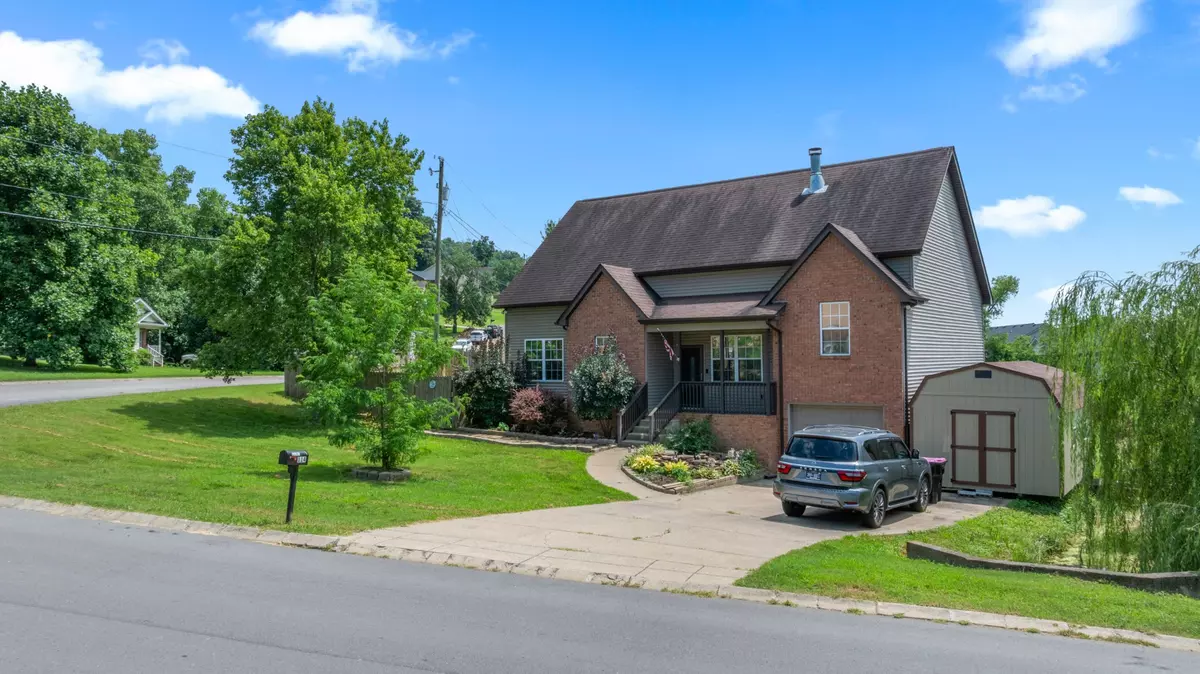
Check out this beautiful, spacious, custom home in a great neighborhood & on a corner lot! This house offers many amazing features such as extra large bedrooms, real hardwood flooring throughout main parts of home, wood burning fireplace, UV film windows for energy costs, huge bonus room, large closets, built in book cases, standup crawlspace/storm coverage, insulated doors, stainless steel appliances, granite countertops, above ground pool with deck with oasis-like landscaping, hot tub (+ all equipment including outdoor furniture), storage sheds, separated fenced off back yard to separate pets and/or garden from pool area, large sunroom, endless amounts of unfinished storage space, already wired for security system...you've got to check it out for yourself!
Location
State TN
County Sumner County
Rooms
Main Level Bedrooms 1
Interior
Interior Features Air Filter, Bookcases, Built-in Features, Ceiling Fan(s), Extra Closets, High Ceilings, Hot Tub, Open Floorplan, Walk-In Closet(s), High Speed Internet
Heating Central, Electric
Cooling Central Air, Electric
Flooring Wood, Tile
Fireplace N
Appliance Electric Oven, Electric Range, Dishwasher, Microwave, Refrigerator, Stainless Steel Appliance(s)
Exterior
Garage Spaces 1.0
Pool Above Ground
Utilities Available Electricity Available, Water Available
View Y/N false
Roof Type Asphalt
Private Pool true
Building
Story 2
Sewer Public Sewer
Water Public
Structure Type Brick,Vinyl Siding
New Construction false
Schools
Elementary Schools Millersville Elementary
Middle Schools White House Middle School
High Schools White House High School
Others
Senior Community false
Special Listing Condition Standard
Read Less Info
Want to know what your home might be worth? Contact us for a FREE valuation!

Our team is ready to help you sell your home for the highest possible price ASAP

© 2026 Listings courtesy of RealTrac as distributed by MLS GRID. All Rights Reserved.