



Bought with Janis J. Martin
$1,900,000
$2,175,000
12.6%For more information regarding the value of a property, please contact us for a free consultation.
5 Beds
6 Baths
8,090 SqFt
SOLD DATE : 09/11/2026
Key Details
Sold Price $1,900,000
Property Type Single Family Home
Sub Type Single Family Residence
Listing Status Sold
Purchase Type For Sale
Square Footage 8,090 sqft
Price per Sqft $234
Subdivision Sonoma Sec 2
MLS Listing ID 3124422
Sold Date 09/11/26
Bedrooms 5
Full Baths 5
Half Baths 1
HOA Fees $100/mo
HOA Y/N Yes
Year Built 2012
Annual Tax Amount $6,333
Lot Size 0.580 Acres
Acres 0.58
Lot Dimensions 128 X 158
Property Sub-Type Single Family Residence
Property Description
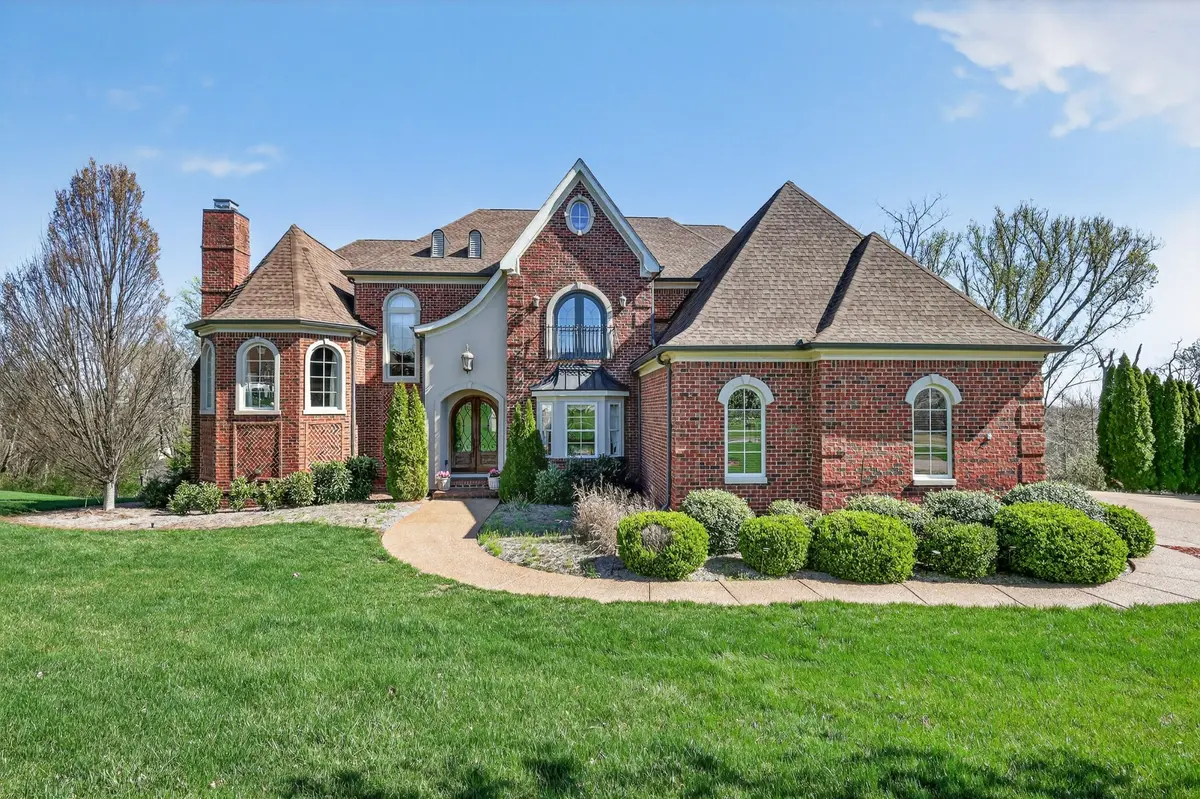
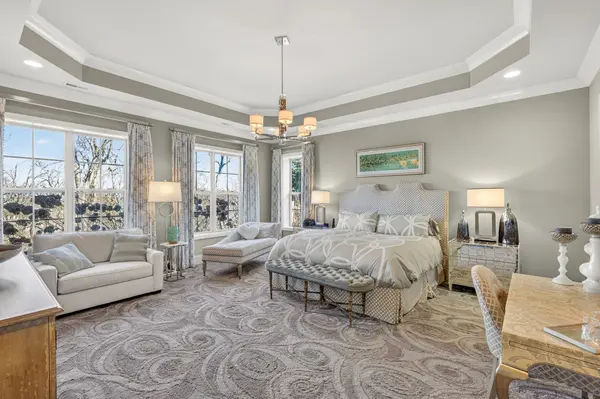
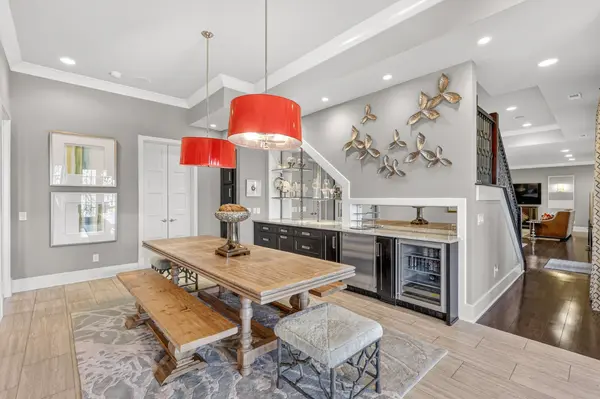
Bring Us An Offer! Below Appraisal. At this price you can re-design or add a luxury outdoor space. The most competitive price per sq ft in Brentwood. Designed for both everyday living & grand entertaining day or night. An exceptional residence offering the rare flexibility of 2 homes in one. 5 separate gathering spaces and a spectacular 3rd floor Entertainment Level or private multi-generational living quarters offering a carousel of features & functionality -10ft ceilings w/access to1900 sq ft of private patio space plumbed for power & water & protected by 16 ac. of wilderness space ensuring privacy during your BBQs or garden parties - nothing to obstruct your view but nature & a protected Wilderness Park. Wonderful floor plan for everyday living & entertaining. 3 primary suites-one on each level. Mezzanine level office w/fireplace. 5" hardwood floors, custom designed drapery, 2 separate staircases serving levels 1 & 2. 4 vented fireplaces, 2 offices, 2 laundry rms. Thermador appliances surrounded by rich cherry custom cabinets. Walk-in pantry with custom cabinets. Large walk-in custom closets throughout. Main laundry room w/space for 2nd refrig. Basement level offers kitchenette w/full bar & adjoining wine/bourbon tasting rm (currently used as 2nd office) ready for you to crack open that next bottle. Host a game time party in your spacious living rm & game rm with a dining hall equipped to handle your fine food selections for any occasion. A luxury designed suite for overnight guests that will make them want to stay. Solid as a rock with poured foundation walls & spray foam insulation. Neatly arranged walk-in Mechanical Room housing two water heaters, HVAC units with Honeywell Air Cleaner for cleaner indoor air, water filtration system & storage galore. Main level garage with just 2 steps in, separate heater & extra exterior parking.Play house to remain. Seller offering a Lee Company 1 yr Maintenance Contract with 4 visits + $2000 toward handyman services.
Location
State TN
County Williamson County
Rooms
Main Level Bedrooms 1
Interior
Interior Features Bookcases, Built-in Features, Ceiling Fan(s), Entrance Foyer, Extra Closets, High Ceilings, In-Law Floorplan, Pantry, Smart Camera(s)/Recording, Walk-In Closet(s), Wet Bar, High Speed Internet, Kitchen Island
Heating Natural Gas
Cooling Central Air
Flooring Carpet, Wood, Tile
Fireplaces Number 4
Fireplace Y
Appliance Built-In Electric Oven, Double Oven, Cooktop, Dishwasher, Disposal, Dryer, Ice Maker, Microwave, Refrigerator, Washer, Humidifier, Water Purifier
Exterior
Exterior Feature Balcony, Smart Camera(s)/Recording
Garage Spaces 3.0
Utilities Available Natural Gas Available, Water Available
Amenities Available Sidewalks, Underground Utilities
View Y/N true
View Mountain(s)
Roof Type Asphalt
Private Pool false
Building
Lot Description Private, Sloped, Views, Wooded
Story 3
Sewer Public Sewer
Water Public
Structure Type Brick
New Construction false
Schools
Elementary Schools Jordan Elementary School
Middle Schools Sunset Middle School
High Schools Ravenwood High School
Others
Senior Community false
Special Listing Condition Standard
Read Less Info
Want to know what your home might be worth? Contact us for a FREE valuation!

Our team is ready to help you sell your home for the highest possible price ASAP

© 2026 Listings courtesy of RealTrac as distributed by MLS GRID. All Rights Reserved.